In this article
The best position is usually inside the reception’s natural movement pattern, but outside its service routes. Guests should notice the photo experience while moving between dinner, the bar and the dance floor. Catering staff, venue teams and guests using mobility aids must still have clear passage.
Do not choose the position from a photograph of an empty venue. Mark it on the final floor plan, walk the route during the venue handover and confirm access, power, weather protection and the queue footprint with the venue.
Before you confirm the room, use this wedding venue shortlisting checklist for Johannesburg couples to compare travel, layout, cost clarity and supplier access across your final options.
Start with the room, not the backdrop
A beautiful corner can be a poor operating position. It may be hidden after dinner, blocked by opened doors or placed across a route used by waiters carrying trays.
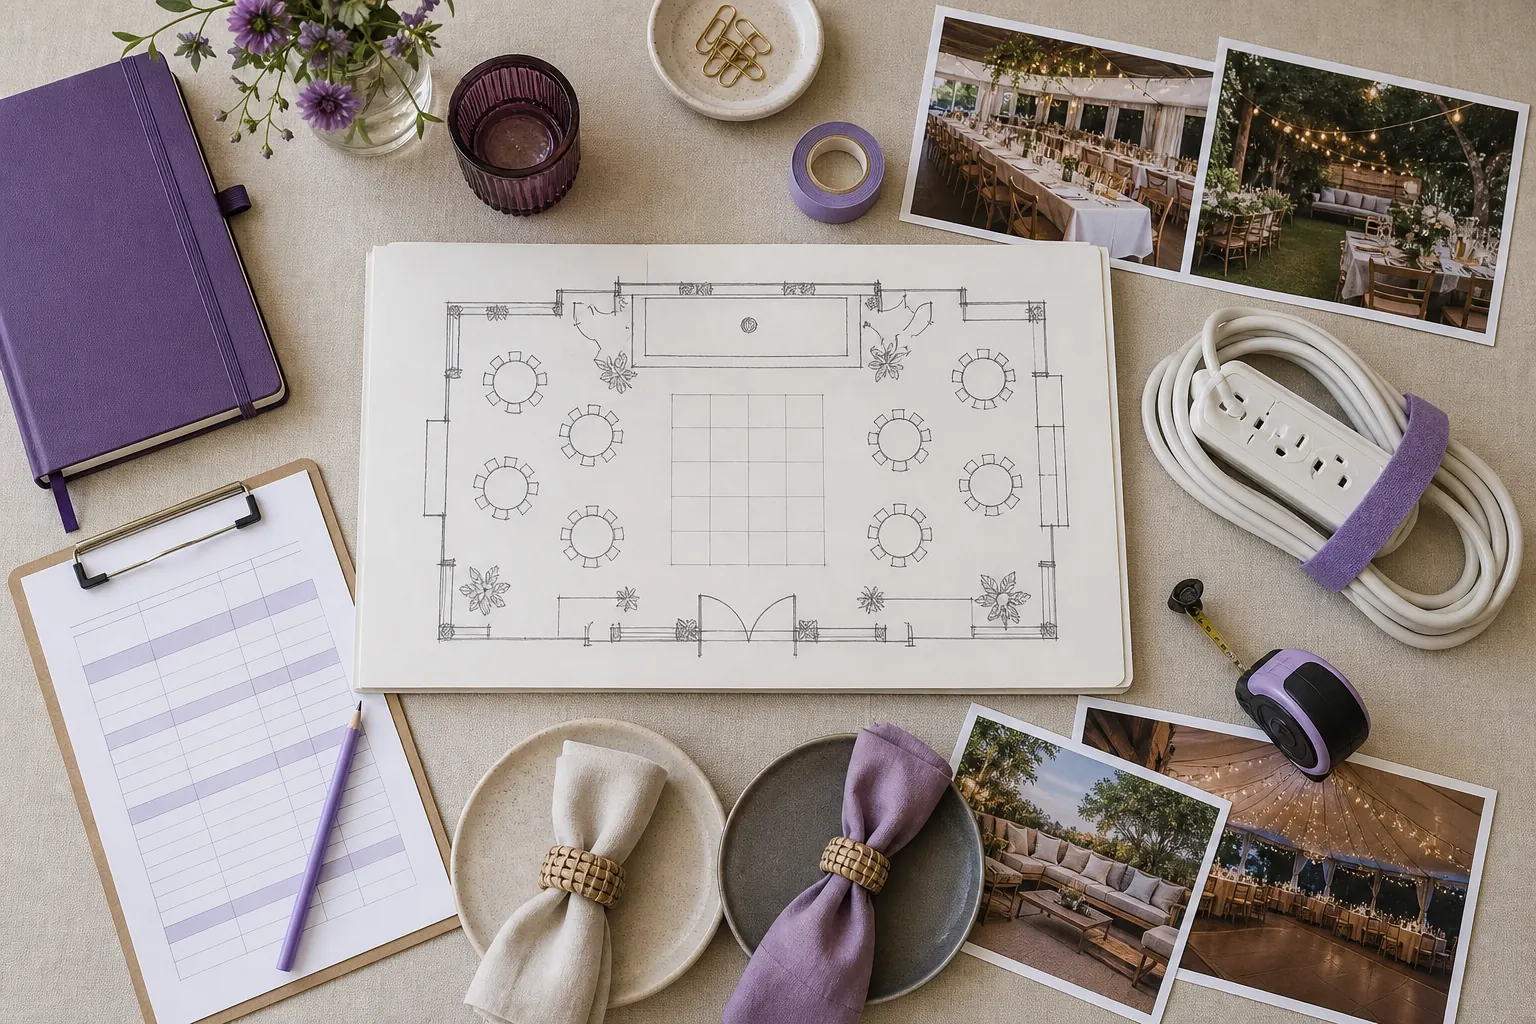
Begin with the final reception plan. Add the main entrance, dining tables, dance floor, bar, bathrooms, kitchen doors, emergency exits and any outdoor areas that will be used. Then trace how guests will move through the room at four moments:
- arrival and welcome drinks;
- the move to dinner;
- speeches and formalities;
- dancing and late-evening social time.
The useful position is normally visible during at least two of those moments. It should not depend on guests leaving the main celebration and discovering a separate room by accident.
If the venue changes from ceremony to reception in the same space, ask which furniture moves, who controls the changeover and when suppliers can enter. A position that works for the ceremony layout may disappear once dining tables, a band or a dance floor are installed.
Use a simple placement test
Shortlist two positions on the floor plan and test each one against the same questions.
Can guests see it without an announcement?
Visibility matters more than being at the centre of the room. A clear sightline from the bar queue, dance-floor edge or route back from the bathrooms is often enough.
Avoid placing the experience behind a curtain, on another floor or around a corner unless the event programme deliberately sends guests there. Signage can help, but it should not rescue an isolated position.
Can a small queue form without blocking anyone?
Allow for the operating area and the people waiting, watching or deciding what to do next. The queue rarely forms as a neat straight line. Friends gather, finished groups look at their photographs and other guests pause nearby.
Keep this activity away from:
- kitchen and service doors;
- the main route between tables and bathrooms;
- emergency exits and fire equipment;
- ramps, lifts and accessible routes;
- the couple’s entrance route;
- the dance floor edge where moving chairs or speakers reduce space.
Ask the venue to confirm any minimum clearances that apply to the room. Do not move fire equipment or cover exit signs.
Is the experience close enough to the celebration?
The position should feel connected to the reception, not like a separate appointment. Near the bar or dance floor can work because guests already move through those areas, but only if noise, lighting and queue space remain manageable.
A foyer can be effective during welcome drinks and less useful after dinner. A covered patio can be inviting in good weather and empty when temperatures drop. Match the position to the hours when the experience will actually operate. The separate guide on how many hours to book a photo booth for a wedding helps align the operating window with the reception programme.
Confirm power before the floor plan is signed off
Do not treat a nearby wall socket as approval. Ask the venue or supplier to identify the suitable power point and confirm whether the circuit is shared with catering, entertainment, heaters or lighting.
The final route from the outlet to the operating position must not create a trip hazard. Leads should not cross a doorway, aisle or guest route without a venue-approved cable-management solution. Do not tape a lead across a carpet or floor and assume the problem is solved.
Add these questions to the venue handover:
- Which outlet should the supplier use?
- Is it on a circuit shared with high-load equipment?
- May leads run along the proposed wall or service edge?
- What cable protection does the venue require?
- Who must approve the final setup before guests enter?
- What happens if the planned outlet is unavailable on the day?
For load shedding or a venue power interruption, ask the venue and supplier what their actual backup arrangements cover. Do not assume a generator supplies every socket in the building.
Check access from the delivery route
Guest visibility is only half the placement decision. The supplier must also reach the position safely and on time.
Confirm the loading point, parking instructions, lift size, stairs, door widths and the distance from the vehicle to the room. A venue may allow supplier access only through a service entrance or during a fixed window. Security sign-in and estate access can add time, especially at gated Gauteng venues.
Ask whether the route will be shared with florists, musicians, décor teams or caterers during setup. If the lift is small or the service passage is congested, agree on an arrival sequence rather than leaving suppliers to negotiate it on the day.
The position must remain accessible for pack-down too. If furniture, a stage or guest transport blocks the exit route later, the venue and supplier need a different plan.
Protect the formal parts of the reception
A photo experience should not compete with speeches, the first dance or important announcements. The position and operating plan can reduce that risk.
Avoid placing a lively queue directly behind the couple or in the photographer’s main sightline. Check where the videographer will stand and which direction speeches will face. If the room is compact, agree on a short pause during formalities rather than relying on guests to notice what is happening elsewhere.
Sound also travels differently in a furnished room. Ask the MC, DJ and venue coordinator whether the proposed position will interfere with speakers, band equipment or the route to the microphone.
Plan for lighting without changing the venue mood
The room may look very different once house lights are dimmed for dancing. Ask the supplier what ambient light is needed around the operating and queue areas, then check the plan with the venue.
Do not position guests where a bright light points towards dining tables, the stage or the couple during speeches. Also avoid direct sunlight through late-afternoon windows if it will create glare or uneven exposure.
If the event uses candles or low decorative lighting, keep cables and equipment clear of the décor plan. The venue’s fire and safety requirements take priority over a preferred visual layout.
Build a proper weather fallback
Outdoor placement needs an approved indoor alternative. A covered terrace is not automatically weatherproof, especially in a Gauteng summer storm or during a cold winter evening.
The fallback must pass the same checks as the first choice:
- enough operating and queue space;
- suitable power;
- a clear supplier access route;
- no conflict with catering or emergency routes;
- visibility during the planned operating hours.
Put both positions on the floor plan. Decide who makes the weather call and by what time. Moving after guests arrive is disruptive and may be impossible if the indoor space has already been filled with furniture.
Include accessibility in the first layout
Accessibility is not a final adjustment. Keep the route to the experience step-free where the venue provides a step-free guest route, with enough turning space and no loose leads across the approach.
Ask the venue about thresholds, ramps, lifts, floor surfaces and the accessible bathroom route. The operating position should not narrow those routes when a queue forms.
South Africa’s building standards framework and the venue’s approved safety plan may affect circulation and access. The Department of Trade, Industry and Competition’s building standards update explains the national regulatory context. Rely on the venue’s responsible person for the requirements that apply to the specific building and event.
Put ownership next to every decision
The floor plan should name who confirms each point. “Check power” is not a completed task. “Venue coordinator confirms outlet and cable route by final handover” is.
Use a small sign-off table:
| Decision | Owner | Confirm by | Evidence |
|---|---|---|---|
| Final operating position | Couple or planner with venue | Final floor-plan approval | Marked floor plan |
| Power point and cable route | Venue and supplier | Venue handover | Written confirmation |
| Supplier access window | Venue coordinator | Supplier briefing | Access note |
| Queue footprint | Planner and venue | Floor-plan review | Measured clear area |
| Weather fallback | Planner, venue and supplier | Before event week | Second marked position |
| Formality pauses | MC or coordinator | Final run sheet | Timing note |
Keep the final plan with the event run sheet and share the same version with the venue, coordinator and supplier. Conflicting floor-plan versions are a common source of day-of confusion.
Wedding venue placement checklist
Before approving the position, confirm:
- guests can see it from a natural reception route;
- the queue does not block service, exits or accessible movement;
- the operating hours match when guests will use that part of the venue;
- the venue has approved the power point and cable route;
- the supplier can load in and pack down through a workable route;
- the position does not disrupt speeches, dancing or professional photography;
- lighting remains safe and appropriate after the room is dimmed;
- an outdoor plan has a fully checked indoor fallback;
- one named person owns each final approval;
- the marked position appears on the floor plan shared with every relevant supplier.
Once the layout is workable, compare the available photo booth formats against the space, guest mix and event style. If you already have the final floor plan and programme, contact QuikPix with those details so the practical requirements can be checked before a quote is finalised.